$849,888
3 Island Avenue PH-G, Miami Beach, FL 33139, Unit PH-G
Belle Isle
Beds
1 Bed
Baths
1 Bath
Living Area
859 Sq Ft
Built
1962
Days Listed
240
Price Per Sq Ft
$989/sqft
Listed
Mar 4, 2026
Garage
0 spaces
Property Type
Condominium
Property Overview
This 1-bedroom waterfront condominium at 3 Island Avenue PH-G, Miami Beach, FL 33139, Unit PH-G in the Belle Isle community with 859 square feet of living area, built in 1962 is listed for $849,888. Notable MLS signals include Dock / Boat Access, Ocean Access.
MLS Public Remarks
Presenting 3 Island Avenue PH-G on Belle Isle. "Architectural Digest" quality renovation with no detail overlooked. This top high floor unit offers 12.5 ft ceilings with Million Dollar views of Biscayne Bay and the Miami skyline & the most spectacular sunsets from every room. Sleek Italian custom kitchen with high end appliances. Brand new impact doors and windows (complete wall of windows 4 panels not a partial 3 panel view). Private Balcony with amazing views. The building was designed by renowned architect Morris Lapidus. This mid-century gem is the perfect blend of luxury, style and timeless design.
Venetian Islands Property Snapshot
Property Type
Residential
Sub Type
Condominium
Stories
15
Total Baths
1
Building Area
859 sq ft
Condition
Resale
MLS #
A11976803
Waterfront, Boating & Outdoor
Waterfront
Yes
Waterfront
Fixed Bridge, Ocean Access, Bayfront, Intracoastal, No Fixed Bridges
Dock
Yes
Boat Features
Private Dock
View
Pool, Skyline, Bay
Patio / Porch
Deck
Interior & Construction
Interior Features
Elevator
Primary Bedroom
Other
Appliances
Dishwasher, Electric Range, Oven
Flooring
Other
Construction
CBS
Heating
Central, Electric
Cooling
Central Air, Electric
Parking, HOA & Rules
Garage Spaces
0
Open Parking
1
Parking Features
Assigned
Community / Access
Elevator(s), Laundry, Management, Picnic Area, Pool, Trash Chute, Community Room, Heated Pool, Lobby, Maintenance
Association Fee
$1,279 / Monthly
Pets Allowed
Yes, Pet Restrictions Possible
Taxes, Utilities & MLS
Annual Taxes
$7,751
Tax Year
2025
Parcel Number
0232330900840
County
Miami-Dade
MLS Area
2320
Utilities
Cable Available
Photos
21
Listing courtesy of Coldwell Banker Realty
Listing Agent: William G Hahne

All listings featuring the BMLS logo are provided by BeachesMLS, Inc. This information is not verified for authenticity or accuracy and is not guaranteed. Copyright © 2026 BeachesMLS, Inc.
The data relating to real estate for sale on this website comes in part from the Internet Data Exchange (IDX) program of the BeachesMLS. Real estate listings held by brokerage firms other than Levin Investments, Inc are marked with the IDX logo and detailed information about them includes the name of the listing broker. Data provided is deemed reliable but is not guaranteed. All information is subject to change and should be independently verified.
Similar Listings
Nearby matches by subdivision or price tier.
$725,000
121 2nd Dilido Terrace Share A, Miami Beach, FL 33139, Unit Share A
Di Lido Island
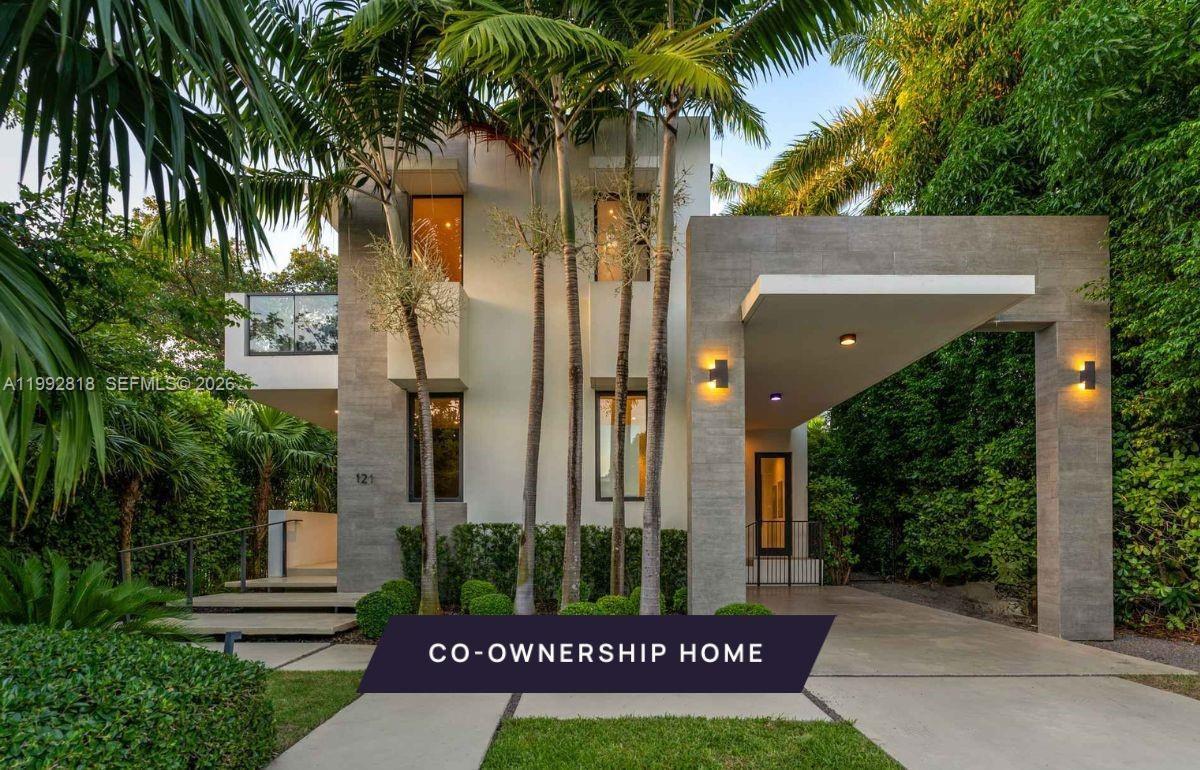
New co-ownership opportunity by Pacaso: Own one-eighth of Venetian, a professionally managed, turnkey home. Sleek and sophisticated, this modern 5-bedroom, 6-bathroom residence is set on a west-facing corner lot on coveted Di Lido Island in Biscayne Bay, offering a refined waterfront lifestyle.Defined by clean lines and a serene, neutral palette, the home balances understated luxury with everyday comfort. Brushed European oak flooring, Italian porcelain tile and a marble-topped kitchen island anchor the interiors, while the open-concept great room seamlessly connects indoor and outdoor living—ideal for both relaxed mornings and elevated entertaining.The tranquil primary suite is a private retreat, complete with its own balcony, generous closet and a spa-inspired bathroom featuring a dual-sink vanity and soaking tub. Four additional bedrooms provide inviting accommodations for guests.Designed for effortless indoor-outdoor living, the two-story home offers multiple terraces, a 50-foot lap pool, outdoor shower and lush, landscaped gardens that create a sense of privacy and calm. The fully fenced property also includes a carport with an e-charging station. Offered fully furnished and professionally decorated.
$19,400,000
1236 S Venetian Way, Miami, FL 33139
San Marco Island
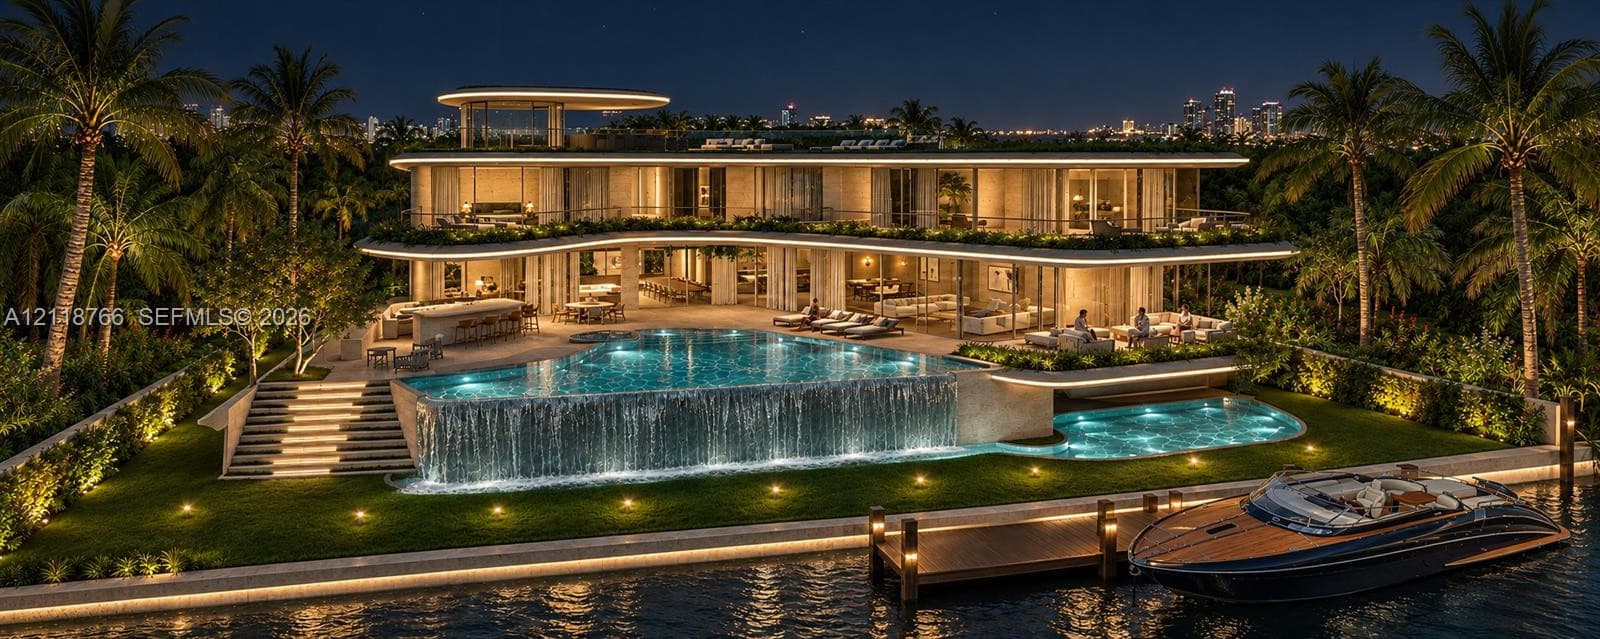
An exceptional opportunity to create a new waterfront estate on the Venetian Islands. Positioned on a 13,382-square-foot lot at 1236 S Venetian Way, this pre-construction residence offers 104 feet of Intracoastal frontage, with architecture by DOMO and interiors by Yodezeen.The site is currently a vacant lot, sold as-is, with full architectural plans for a new 2-story residence with an understory.Plans envision 9,343 square feet under AC, 8 bedrooms, and expansive indoor and outdoor living spaces connected by an elevator. Designed for entertaining, the main level features a bar and lounge, formal dining, generous living areas, a kitchen complemented by a butler’s kitchen, pantry and a media room. A guest suite, staff suite, and gym with sauna complete the level, alongside terraces, a pool and a cold plunge.Upstairs, the primary suite features separate walk-in closets, joined by 3 additional en-suite bedrooms, a family room, and laundry. A roof terrace provides another setting for outdoor living, while the garage level accommodates 6 cars, additional carport parking, and dedicated boat and garden storage.Offered with architectural plans and an interior design package. A new dock and seawall are in permitting. Delivery timing to be determined.