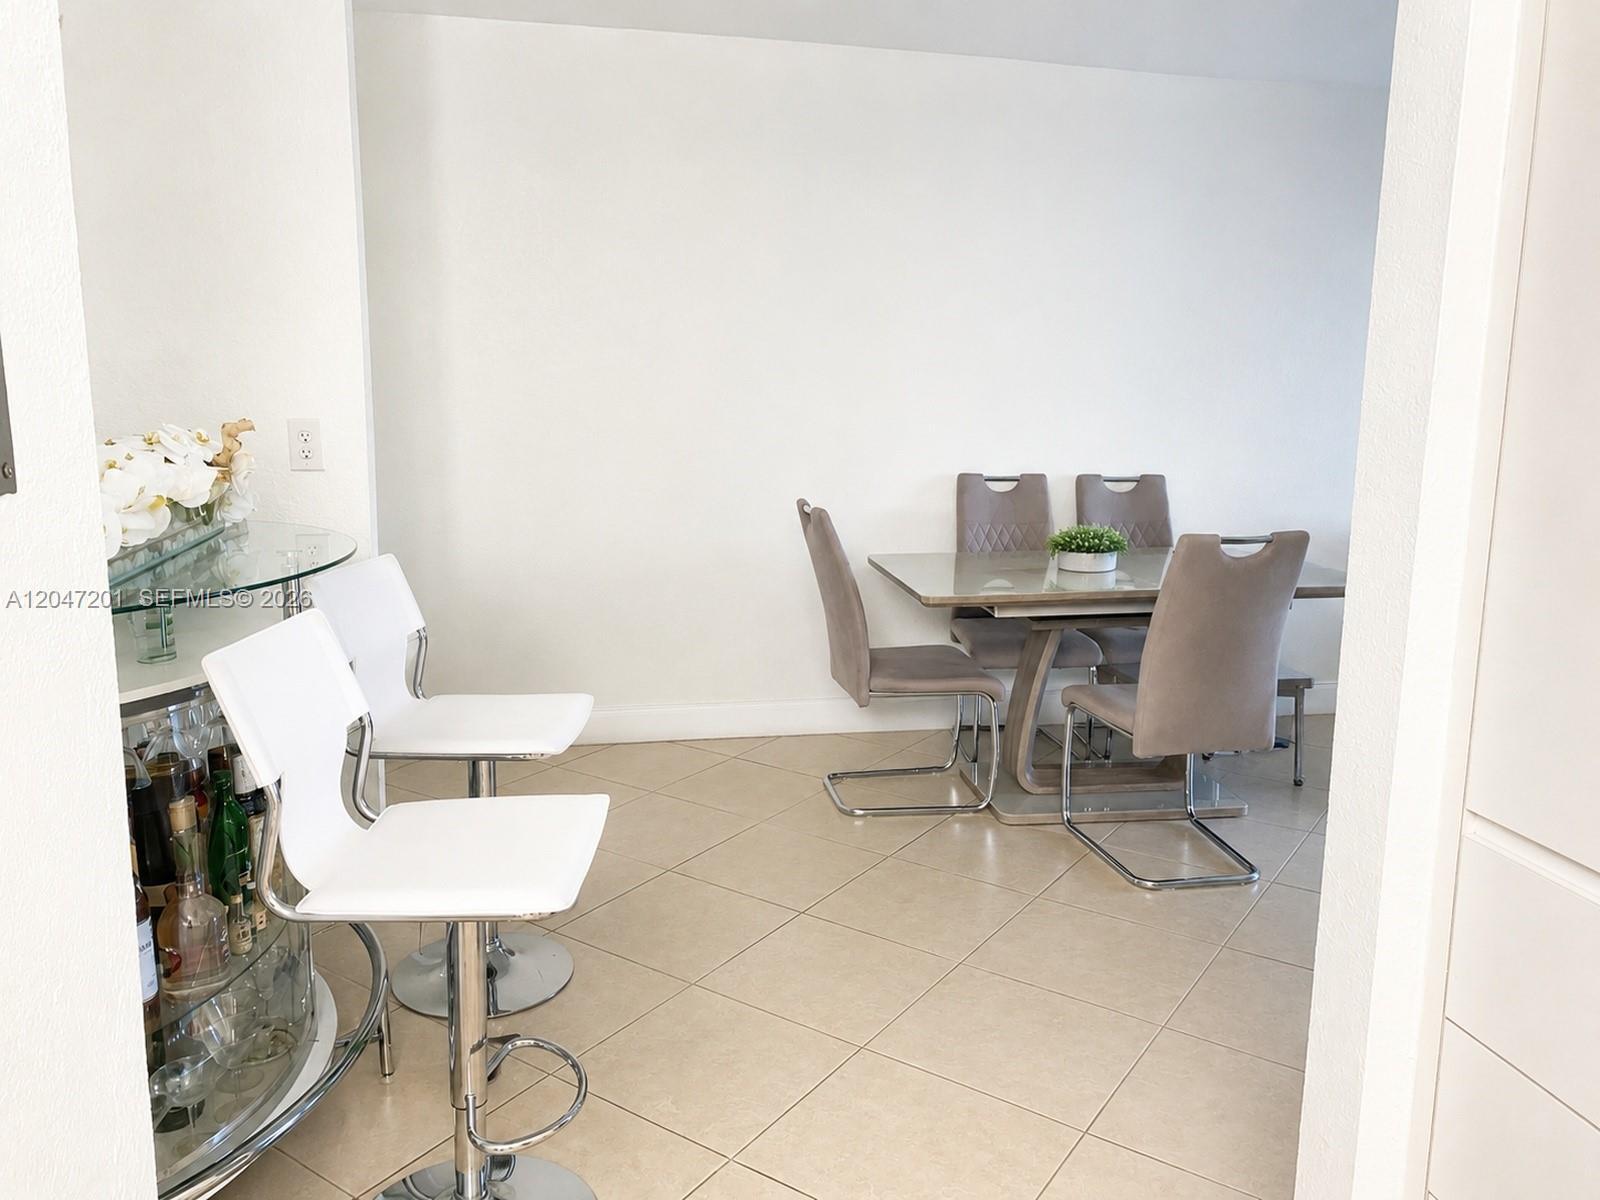
$270,000
8870 Fontainebleau Boulevard 106, Miami, FL 33172, Unit 106
San Marco Island
Beds
2 Beds
Baths
2 Baths
Living Area
971 Sq Ft
Built
1971
Days Listed
132
Price Per Sq Ft
$278/sqft
Listed
Oct 2, 2026
Last Price Change
Jul 17, 2026
Garage
1 spaces
Property Type
Condominium
Property Overview
This 2-bedroom condominium at 8870 Fontainebleau Boulevard 106, Miami, FL 33172, Unit 106 in the San Marco Island community with 971 square feet of living area, built in 1971 is listed for $270,000.
MLS Public Remarks
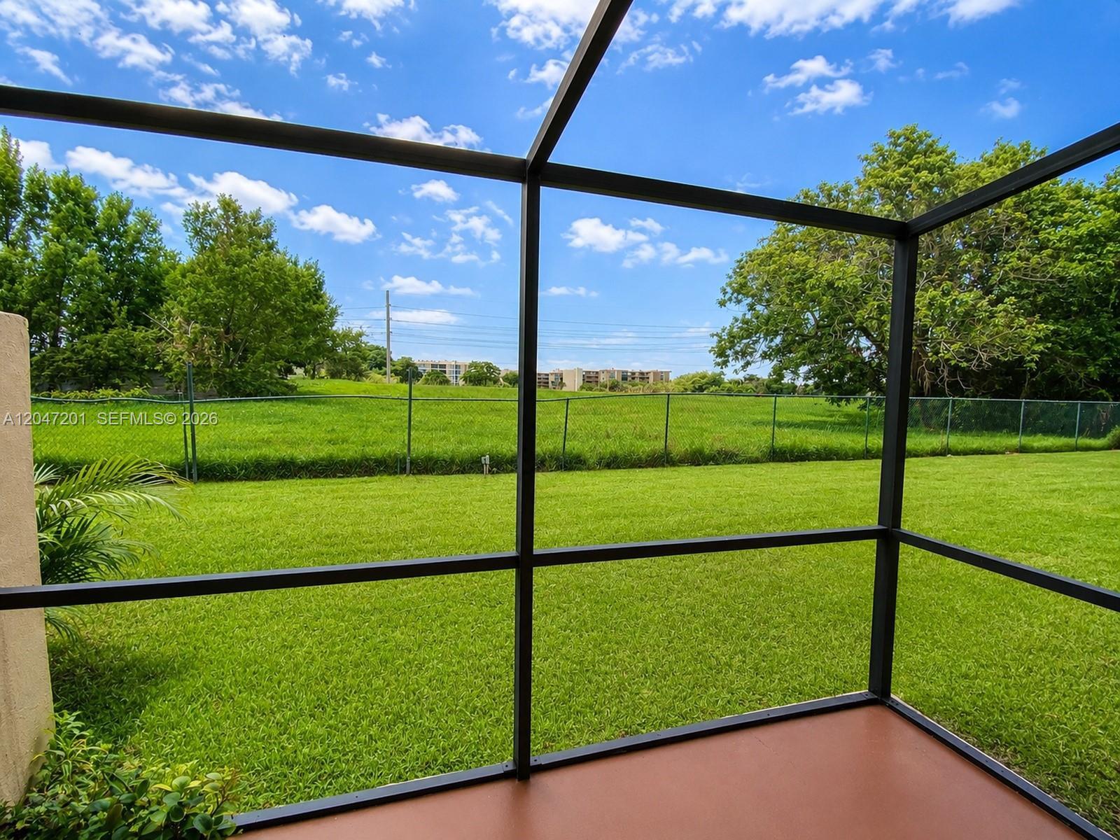
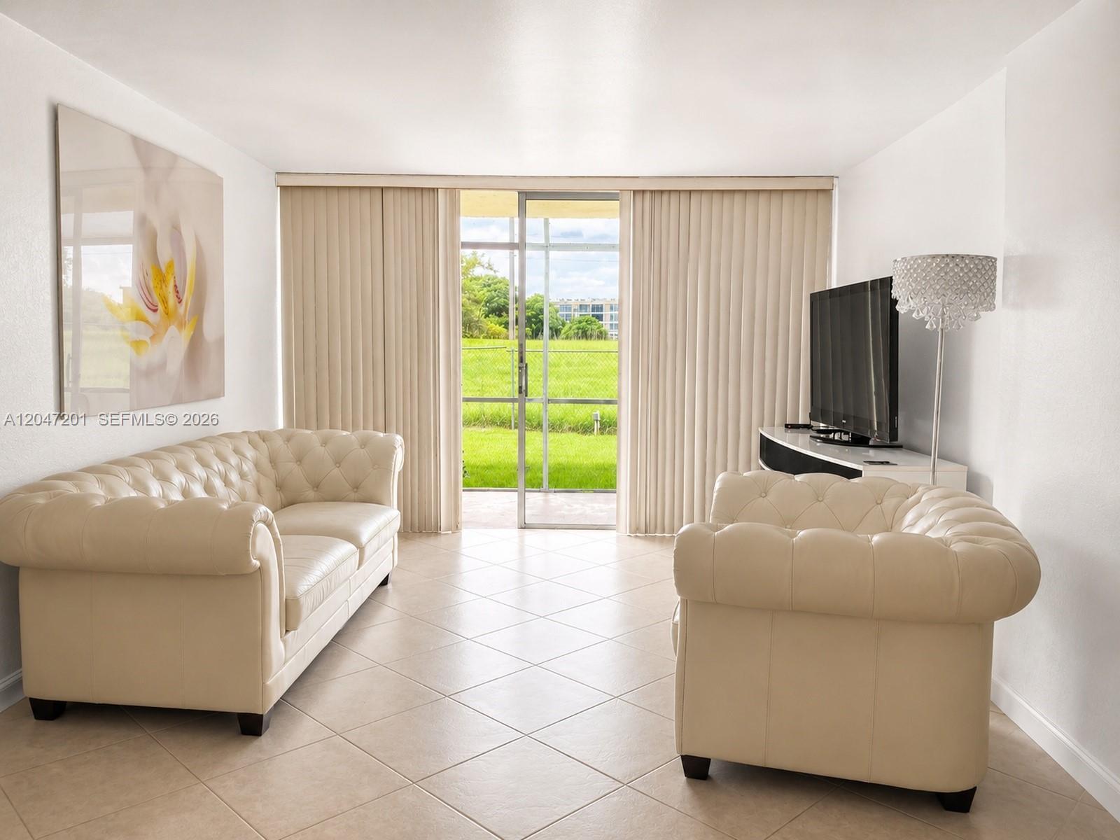
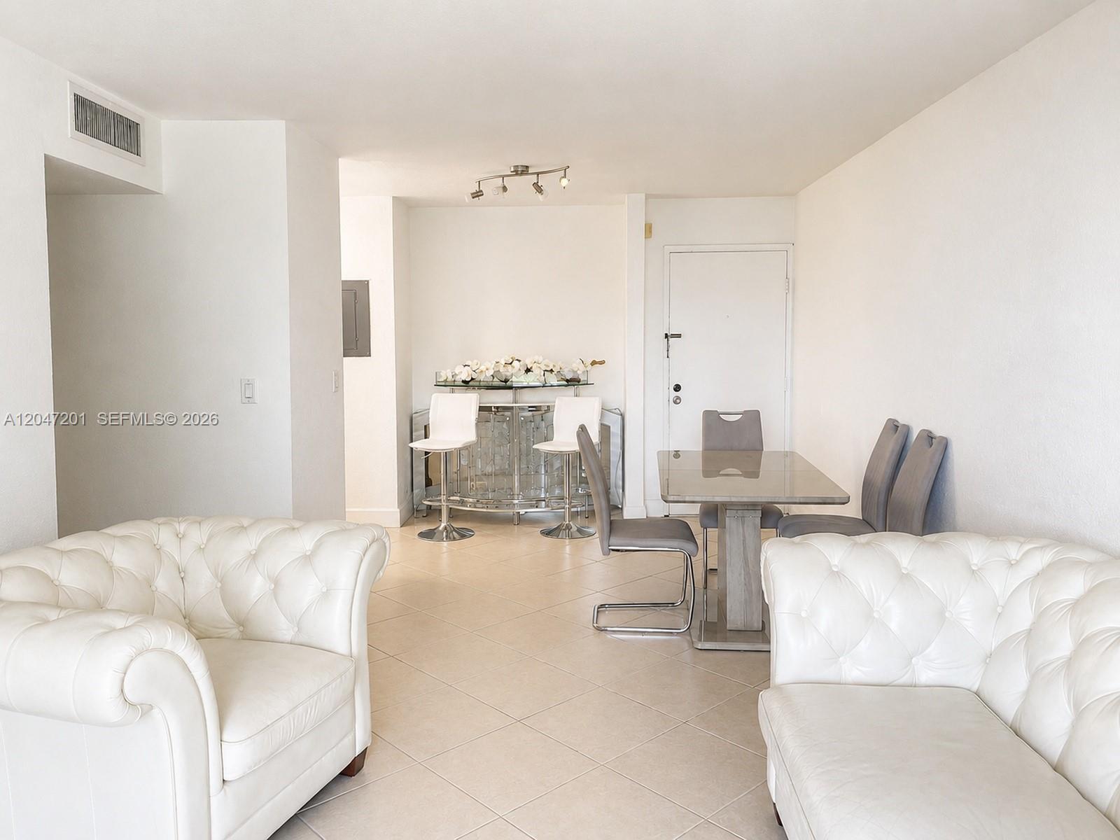
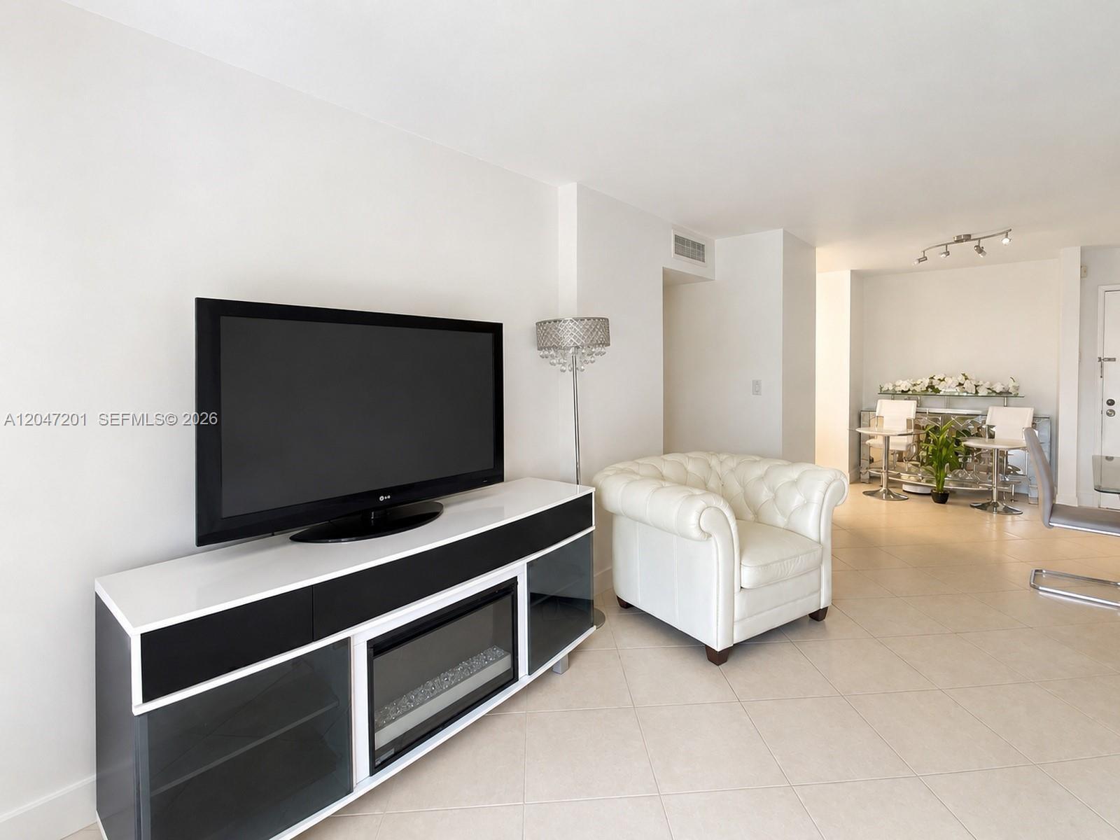
INVESTORS OPPORTUNITY WITH 5%+ RETURN ON INVESTMENT!!! GROUND LEVEL 2B/2B IN VERY GOOD CONDITION, TILED FLOORS THROUGHOUT, NEW AC UNIT, WASHER & DRYER IN UNIT, WALKING CLOSET AND PORSCHE/PATIO. COMPLEX HAS 24/7 SECURITY AND IT'S GATED. AMENITIES INCLUDE POOL, GYM AND CLUB HOUSE. LOCATED IN SOUGHT AFTER FONTAINEBLEAU AREA CLOSE TO MALLS, SCHOOLS AND MARKETS.
Venetian Islands Property Snapshot
Property Type
Residential
Sub Type
Condominium
Stories
3
Total Baths
2
Condition
Resale
MLS #
A12047201
Waterfront, Boating & Outdoor
View
Garden
Patio / Porch
Porch - Screened, Patio, Porch
Interior & Construction
Primary Bedroom
Combo Tub/Shower, Master Bdrm - Ground, Bedroom On Entry Level
Appliances
Electric Water Heater, Dryer, Dishwasher, Electric Range, Oven, Refrigerator, Washer
Flooring
Tile
Construction
CBS
Heating
None
Cooling
Central Air
Furnished
Unfurnished
Parking, HOA & Rules
Garage Spaces
1
Open Parking
1
Parking Features
Assigned, Guest
Community / Access
Clubhouse, Elevator(s), Fitness Center, Management, Parking, Pool, Trash Chute
Association Fee
$306 / Monthly
Pets Allowed
Yes, Cats OK, Dogs OK, Size Limit
Restrictions
Limited # Vehicles
Taxes, Utilities & MLS
Annual Taxes
$3,613
Tax Year
2025
Parcel Number
3040040832360
County
Miami-Dade
MLS Area
2400
Photos
31
Listing courtesy of Avanti Way Realty LLC
Listing Agent: Eduardo J Sanchez

All listings featuring the BMLS logo are provided by BeachesMLS, Inc. This information is not verified for authenticity or accuracy and is not guaranteed. Copyright © 2026 BeachesMLS, Inc.
The data relating to real estate for sale on this website comes in part from the Internet Data Exchange (IDX) program of the BeachesMLS. Real estate listings held by brokerage firms other than Levin Investments, Inc are marked with the IDX logo and detailed information about them includes the name of the listing broker. Data provided is deemed reliable but is not guaranteed. All information is subject to change and should be independently verified.
Similar Listings
Nearby matches by subdivision or price tier.
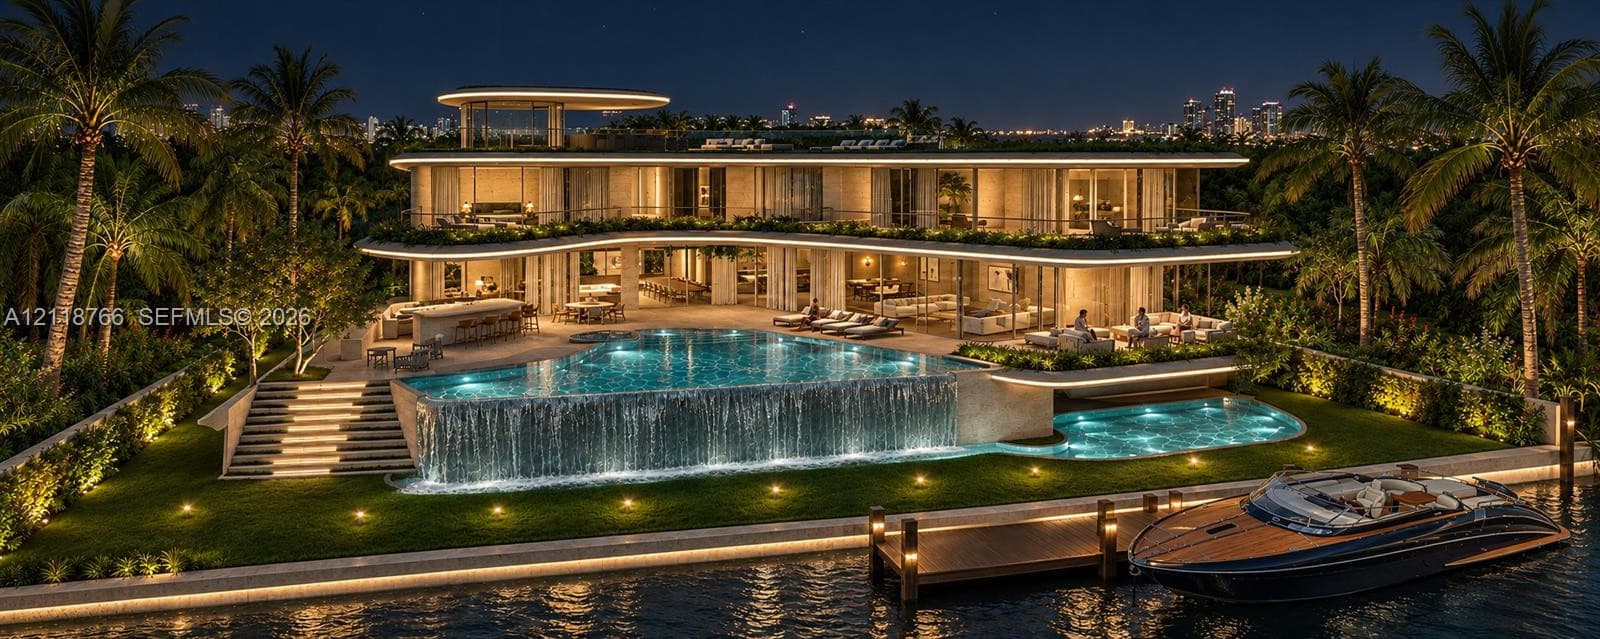
$19,400,000
1236 S Venetian Way, Miami, FL 33139
San Marco Island
An exceptional opportunity to create a new waterfront estate on the Venetian Islands. Positioned on a 13,382-square-foot lot at 1236 S Venetian Way, this pre-construction residence offers 104 feet of Intracoastal frontage, with architecture by DOMO and interiors by Yodezeen.The site is currently a vacant lot, sold as-is, with full architectural plans for a new 2-story residence with an understory.Plans envision 9,343 square feet under AC, 8 bedrooms, and expansive indoor and outdoor living spaces connected by an elevator. Designed for entertaining, the main level features a bar and lounge, formal dining, generous living areas, a kitchen complemented by a butler’s kitchen, pantry and a media room. A guest suite, staff suite, and gym with sauna complete the level, alongside terraces, a pool and a cold plunge.Upstairs, the primary suite features separate walk-in closets, joined by 3 additional en-suite bedrooms, a family room, and laundry. A roof terrace provides another setting for outdoor living, while the garage level accommodates 6 cars, additional carport parking, and dedicated boat and garden storage.Offered with architectural plans and an interior design package. A new dock and seawall are in permitting. Delivery timing to be determined.
$26,000,000
1374 S Venetian Way, Miami, FL 33139
San Marco Island
Step Inside With Me! This exceptional modern waterfront home on the Venetian Islands, designed by CLF Architects, offers prime Southern exposure with unparalleled views of the downtown skyline. A striking arrival experience is defined by an ivy-wrapped façade and stately gated driveway. Inside, soaring double-height ceilings introduce sophisticated interiors that unfold to an elegant social salon framed by bay views. The expansive great room flows into the waterfront TV lounge with fireplace and a sleek bar featuring dual wine walls. The bright kitchen showcases a statement island, Wolf, Gaggenau, and Sub-Zero appliances, a spacious pantry, and rich wood-paneled detailing. A floating glass and oak staircase lead to the grand primary suite, complete with a chic pajama lounge, elegant dressing room, and private terrace overlooking sunsets. An elevator provides direct access to the rooftop, where an infinity-edge pool overlooks the panoramic Biscayne Bay. The unique space is completed by a hot tub, expansive sundeck, and covered outdoor dining area. Surrounded by lush tropical landscaping, the outdoor grounds are complete with a BBQ/Grill area, lounge seating, and private dock spanning 60 feet of water frontage. Additional features include a three-car garage, Savant home automation, integrated lighting, and a comprehensive security system.